Demolition creates space – and removes possibilities. For Basel architect Barbara Buser, a disused factory building is first and foremost a challenge, not an obstacle. Gabriele Schärer’s documentary ‘Barbara Buser – Pionierin der Nachhaltigkeit’ (Barbara Buser – Pioneer of Sustainability) opens in German cinemas on 29 October 2026. It turns the spotlight on an architect whose work poses a practical question: how can we keep building with what is already there?
Preservation takes organisation
Born in 1954, Buser studied architecture at ETH Zurich and later worked in Tanzania, among other places. There, she was also responsible for waste disposal at the University of Dar es Salaam. ‘One person’s waste was used by others as a raw material,’ she recalled in a 2023 interview with the platform Zirkulie. This is a key to her approach: not dismissing what already exists as worthless too hastily.
Back in Basel, she co-founded the Bauteilbörse, a building components exchange, in the mid-1990s. In 1998, she and Eric Honegger established Baubüro Mitte, from which baubüro in situ emerged. Buser does not simply adapt buildings; she also creates the structures that make this possible. In 2026, she received the Jane Drew Prize for Architecture.
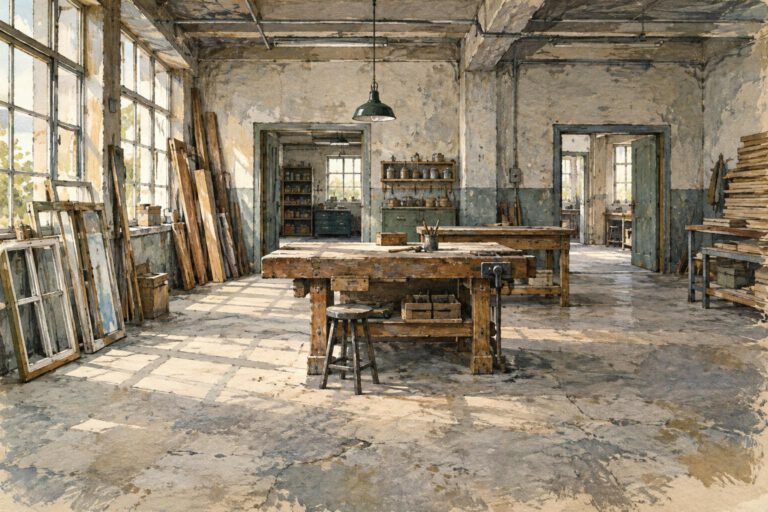
Gundeldinger Feld demonstrates how far this extends beyond questions of materials. Working through Kantensprung AG, Buser and her collaborators began transforming the former Basel factory site in 2000 into a neighbourhood centre with workshops, cultural spaces and places to eat and drink. The old industrial halls were given new purposes. The measure here is not just the individual building, but its value to the neighbourhood.
Found materials help shape the design
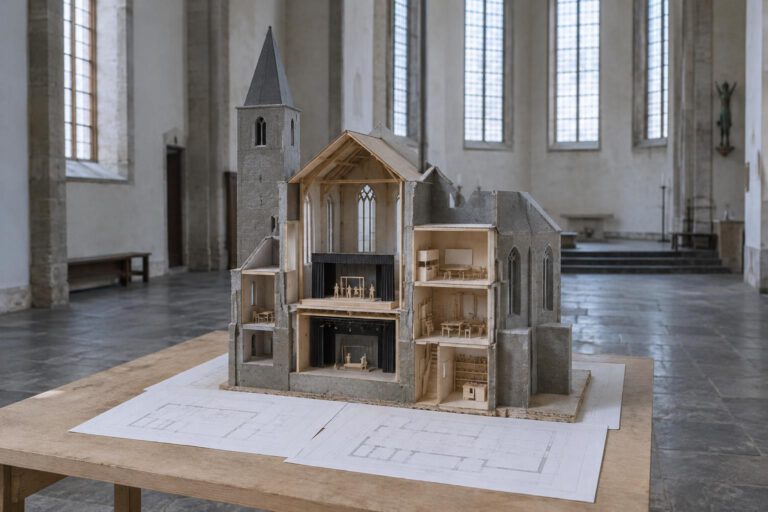
At the Winterthur project ‘K.118 – Kopfbau Halle 118’ (K.118 – Head Building of Hall 118), completed in 2021, the method can be traced right down to the structure. For Stiftung Abendrot, baubüro in situ added three storeys to the existing building at the end of an industrial hall. Steel reclaimed from a dismantled building in Basel supports the extension; used windows and an external staircase from Zurich were installed again. The dimensions of the available steel structure determined ceiling heights and floor-plan dimensions.
The design, then, does not simply call for materials ordered to fit. It has to respond to what is found. The practice puts the total project cost of the refurbishment and upward extension at around 5.26 million francs; it says costs remained within the estimated budget for an equivalent new building. Second-hand does not automatically mean cheap.
Why it remains difficult nonetheless
Reuse saves materials but requires additional work. The EnergieSchweiz guide sets out the necessary steps for Swiss practice: recording building components, inspecting them, carefully dismantling them, storing them and incorporating them again. Dismantling and reinstallation must be coordinated in time. It is also necessary to establish whether an old component meets today’s requirements for safety, sound insulation and thermal performance.
In Germany, Baden-Württemberg, for example, is seeking to make technical verification easier to manage. The state has developed a guide to reusing load-bearing steel and timber components. It is intended to simplify assessment, but does not replace the required proof of their suitability for use. The hurdle, then, is not simply a matter of goodwill, but also of documented quality and predictable procedures.
Buser’s work therefore suggests a more demanding lesson than merely avoiding demolition: assess existing buildings early, develop uses collaboratively and budget for the work involved in using reclaimed materials. Not building anew does not mean designing nothing.
Original reviewed by the editors · 25 October 2026